




If you like homes with elegant clean lines, light-filled open plan living spaces and large expanses of glass, but are left cold by the flat, plain white walls and clinical atmosphere of Modernist houses, then the new more natural style that is currently prevailing in contemporary home design might be exactly the inspiration you are looking for.
A growing number of new houses are being built in a style that takes the basic tenets of Modernism, with its emphasis on function and utility, and combines it with the latest principles of sustainable design and construction. The result is homes that have both a purity of design and an inherent warmth, created by the use of natural materials – often locally sourced and drawn from the vernacular palette: timber, stone, slate, etc. – combined with modern, low-maintenance alternatives.
Natural Materials, Organic Form
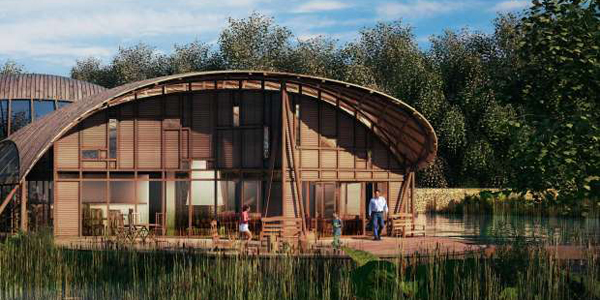
This remarkable example of modern organic architecture has been granted consent on a site in open countryside near Rothbury, in Northumberland, under PPS7 — the scheme introduced to allow the creation of new one-off country houses on the basis of exceptional architectural merit.
Its creators, award-winning architects Reid Jubb Brown, describe its timber gridshell as “the ultimate in exploiting the complex structural properties of timber”. By using interlocking timber components, distorted in three dimensions to produce a highly efficient and immensely strong structural form, it minimises the volume of material.
Windows
Large expanses of glass are used in some sections of the building to make the most of natural light, views and orientation for passive solar gain, although care is also taken in the design to avoid overheating through the use of sun screens (brise soleils). This is often achieved through either an overhanging roof, or independently fixed louvers over the south-facing windows.
The larger windows often stretch floor to ceiling, and sometimes over ceilings or around corners, too, often with minimal or no visible frame. Glass may be used in conjunction with ingenious engineering to create the illusion that the roof, or entire upper storey, somehow defies gravity, floating over the glazing below, through the use of the most delicate steel posts and of cantilevering.
Smaller windows may take a very elongated form, creating either a very strong vertical or horizontal emphasis. Other parts of the building, typically north facing, may have few, if any, windows to minimise heat loss and trade-off for the expanses of glass elsewhere.
Materials
Sustainability is the watchword when choosing materials for a home in the contemporary natural style. Construction is often post and beam (steel, oak, Douglas fir or glulam) in order to create the large spans necessary for the open plan living, with large window and door openings. The frame is infilled with timber frame panels, structural insulated panels (SIPs), insulated concrete formwork (ICF) or insulated blockwork.
External wall cladding is often in panels of complementary but contrasting materials of varying colour and texture, broken up by areas of glazing, the separation of storeys, or different sections of the building. Natural materials which inherently tend to improve over time rather than deteriorate, and require little or no maintenance, are predominant. Cladding materials are often used both inside and out to link sections or blocks of the building form, particularly where the lines of the building can continue unbroken through sections of glazing.
Popular choices of timber are oak, Western redcedar, sweet chestnut, cedar, iroko, meranti and idigbo. Hardwoods are often left untreated to weather naturally. Softwood cladding may be treated using non-toxic borax salts.
– See more at: http://www.homebuilding.co.uk/design/design-guides/design-style/organic-architecture#sthash.HDOpyqA3.dpuf
